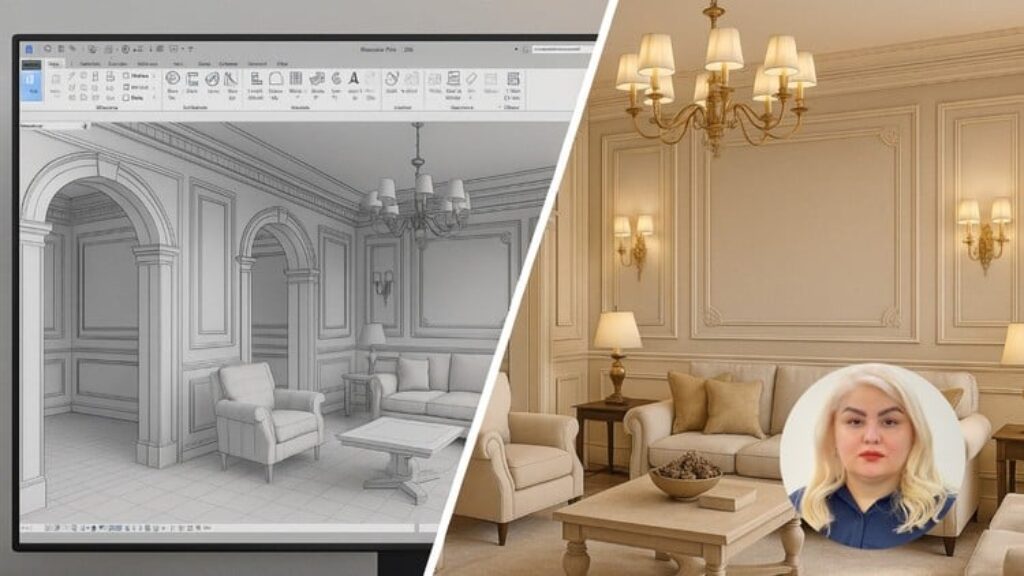
This course is project-based, and in addition to learning the software, you will gain hands-on experience in completing real-world projects from start to finish.
-
Why is Revit one of the best tools for interior design, and how can we use it most effectively?
-
What is the difference between basic and professional interior modeling in Revit?
-
How can BIM be used in Revit to professionally manage an interior design project?
-
How can lighting, material, and rendering settings be combined to create realistic interior visuals in Revit?
In this course, you will learn how to model a classic interior space in Autodesk Revit through a hands-on, project-based approach. From 3D modeling and architectural structure creation to material application, lighting setup, and final rendering, every step will be covered in detail.
Based on a real-world project, you will gain the skills to model interiors just like the sample image—covering everything from decorative walls and ceilings to furniture layout and high-quality rendering.
Headlines:
-
Professional interior 3D Modeling in Revit
-
Creating decorative walls, arches, columns, and interior ornamentation
-
Modeling ceilings, decorative elements, and classic details
-
Advanced material application for realistic visual effects
-
Precise lighting setup and execution for interior spaces
-
Furniture arrangement and decorative element placement for enhanced aesthetics
-
Using Revit’s rendering tools to generate high-quality images
-
Optimization techniques to reduce file size and improve performance
-
Using Enscape as a powerful software for professional rendering.
By the end of this course, you’ll be able to design stunning, high-quality interior spaces in Revit with professional workflows! If you have any questions while learning, feel free to ask me to speed up your learning process.