
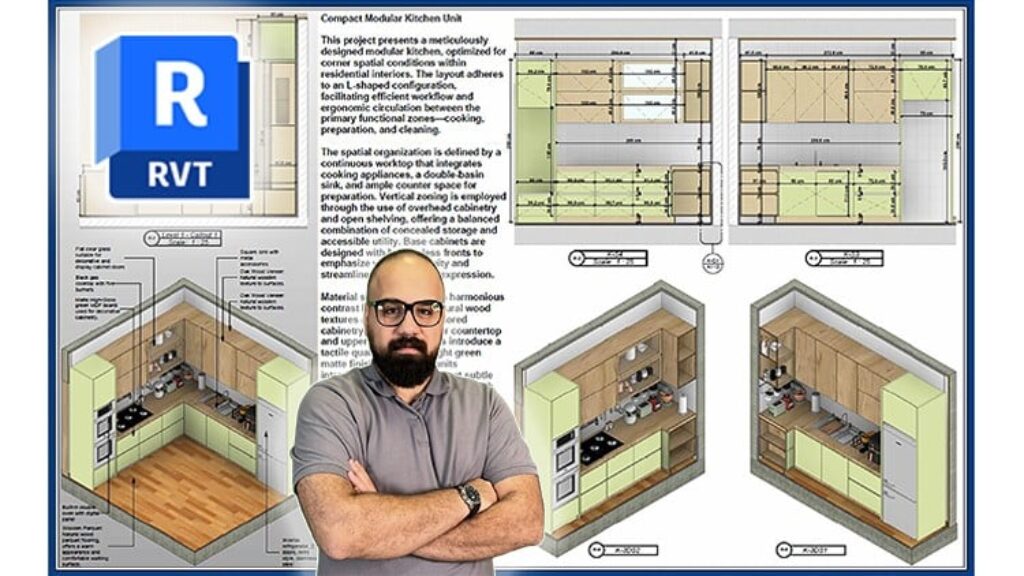
Note: This course is packed with real-world examples of architectural drafting, construction documentation, and technical detailing using Revit 2025.
Note: This course is currently being recorded and will be continuously updated with new video lectures and content.
Have you ever felt overwhelmed creating professional architectural sheets in Revit?
Do you want to master the full documentation workflow — from technical drawings to sheet layout and construction detailing?
Would you like to present your architectural and BIM projects with confidence, clarity, and professional standards?
This course is your complete guide to architectural documentation and detailing in Revit 2025. Whether you’re a beginner trying to break into the world of technical drawing or a designer aiming to level up your documentation skills, this course will give you the knowledge and practical tools to create real, construction-ready outputs.
Course Overview:
In the first part of the course, you’ll learn the core concepts of professional drafting and sheet setup in Revit — from creating precise views and legends to organizing layouts and managing title blocks effectively.
Next, we’ll focus on construction detailing: how to create accurate 2D and 3D details, annotate them correctly, and manage detail views within real project sheets. You’ll work with real-world project examples, including walls, sections, joints, and key construction components.
Finally, you’ll discover how to streamline your documentation workflow, apply best practices for construction-ready sets, and make your presentation sheets stand out.
What You Will Learn:
-
Creating technical drawings and documentation sets in Revit 2025
-
Organizing and laying out architectural sheets with a professional touch
-
Drafting detail drawings with full annotation, dimensions, and material tags
-
Managing views, view templates, and sheet standards
-
Creating 2D & 3D construction details using real-world components
-
Preparing your Revit model for printing, exporting, and client submission
-
Tips and tricks to present your work like a pro using Revit’s built-in tools
By the end of this course, you’ll be able to produce clean, professional architectural sheets that follow construction documentation standards, ready for real-world projects or your portfolio. You’ll also gain critical Revit skills that are in high demand in architectural offices, BIM consultancies, and construction firms.
If you enroll in this course, I’ll be here to answer your questions and support your learning journey from start to finish!