
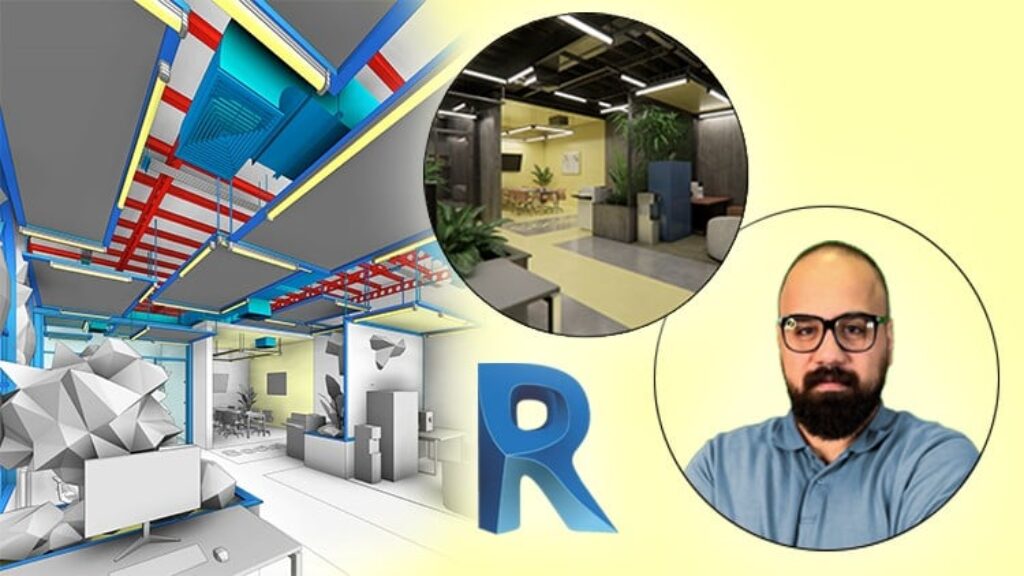
Note: This is a project-based course focused on Practical, Real-World Projects, designed to help you create parametric families, integrate structural and MEP systems, and visualize your designs in Enscape.
-
Ever worried your HVAC Ducts and Plumbing will clash in Revit and cost you a fortune later?
-
Ever thought you could model Honeycomb Beams and IPE/ICPE Steel in minutes and never open AutoCAD again?
-
Ever wished you could build your own Doors, Windows, and Pendant Lights—then render them in Enscape like a pro, no help needed?
In this course, we cover everything from building Parametric Families for an Industrial Style office components to rendering your final designs in Enscape. You’ll work through Real-World Projects, learning how to design Adaptable Components, integrate MEP Systems, and create realistic visualizations.
What You’ll Learn:
-
HVAC Duct Design and Air Conditioning Full System in Revit
-
Custom Parametric Families: Doors, Windows, and Lighting Fixtures.
-
How to integrate Structural and MEP elements.
-
Plumbing & Piping Modeling in Revit
-
Ceiling Hangers & Pendant Light Fixtures
-
Honeycomb Beam, IPE & ICPE Steel Profiles Modeling
-
Advanced Rendering Techniques using Enscape to create realistic Materials, Lighting, and Shadows.
You’re a BIM modeler? Or want to be one? This course is yours.
By the end of this course, you’ll be able to confidently design and model detailed office interior spaces, manage Revit parameters for flexibility, and present your work with stunning renderings in Enscape.
With lifetime access and full support, you’ll have everything you need to succeed in interior office design + MEP + Structure in Revit! Feel free to ask me any questions you have.